
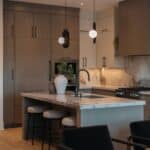





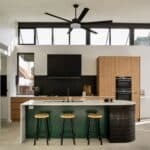

When you have a larger kitchen, with only one end taken up by cabinets, counters, and appliances, the other end of the room turns into a dining space.
It’s the most natural place to put the table, as it’s close to where the food is cooked and it’s an easier place to clean up afterwards. As a result, you end up with a much more functional living space, rather than a room that’s only used to make meals.
But when you put these two rooms together, it can be hard to feel like they really fit as one. There seems to be a hard line between where the kitchen ends and the dining room begins, and you don’t quite like the way the ambience just doesn’t seem to flow.
And if that’s the case in your house, here are some interior design tips you might want to put to good use.

Slow Down the Flow
You don’t want the kitchen to suddenly end, only for a table and four chairs to be rammed into the leftover space on the other side. There’s no flow to be had here; it’s simply speeding from one room to the other!
So instead, think about ways you could slow down the transition, and make it more comfortable between the two spaces.
Install a log burner
You’ve already got a stove and hob in the kitchen, but its primary use is for cooking food. But you can take a little bit of inspiration from it, and look at log burners and wood fire stoves.
These are meant for providing heat, and are great additions to an eating space. But above all, they make perfect separators between a kitchen area and a dining area!
Use the same flooring throughout
If you have lino on one side, and then hardwood on the other, you’re not going to feel like the space is flowing.
There’s literally a line between where you cook and where you eat - and it could even be one that makes you trip every now and then.
However, if you use the same flooring throughout the entirety of the space, you don’t get this weird stop and start effect.
You just have cohesive flooring that can be broken up by other, less intrusive elements, like a rug underneath the dining table.
Use Doorways as Natural Breaks
If there’s a doorway that helps separate your kitchen from your diner, use it as the natural break it is and stop kitchen items on one side, and flow into diner items on the other.
Wall mounted kitchen cabinets? Don’t go beyond the door. Shelving with cookbooks on? Don’t go beyond the door. A bureau where you keep your plates, glasses, and cutlery? It should go on the other side of the door!
When you have a shared kitchen and dining space, it can be hard to make it flow. However, there’s always a few tricks you can use to bring cohesion into your design.


Comments
No Comments